
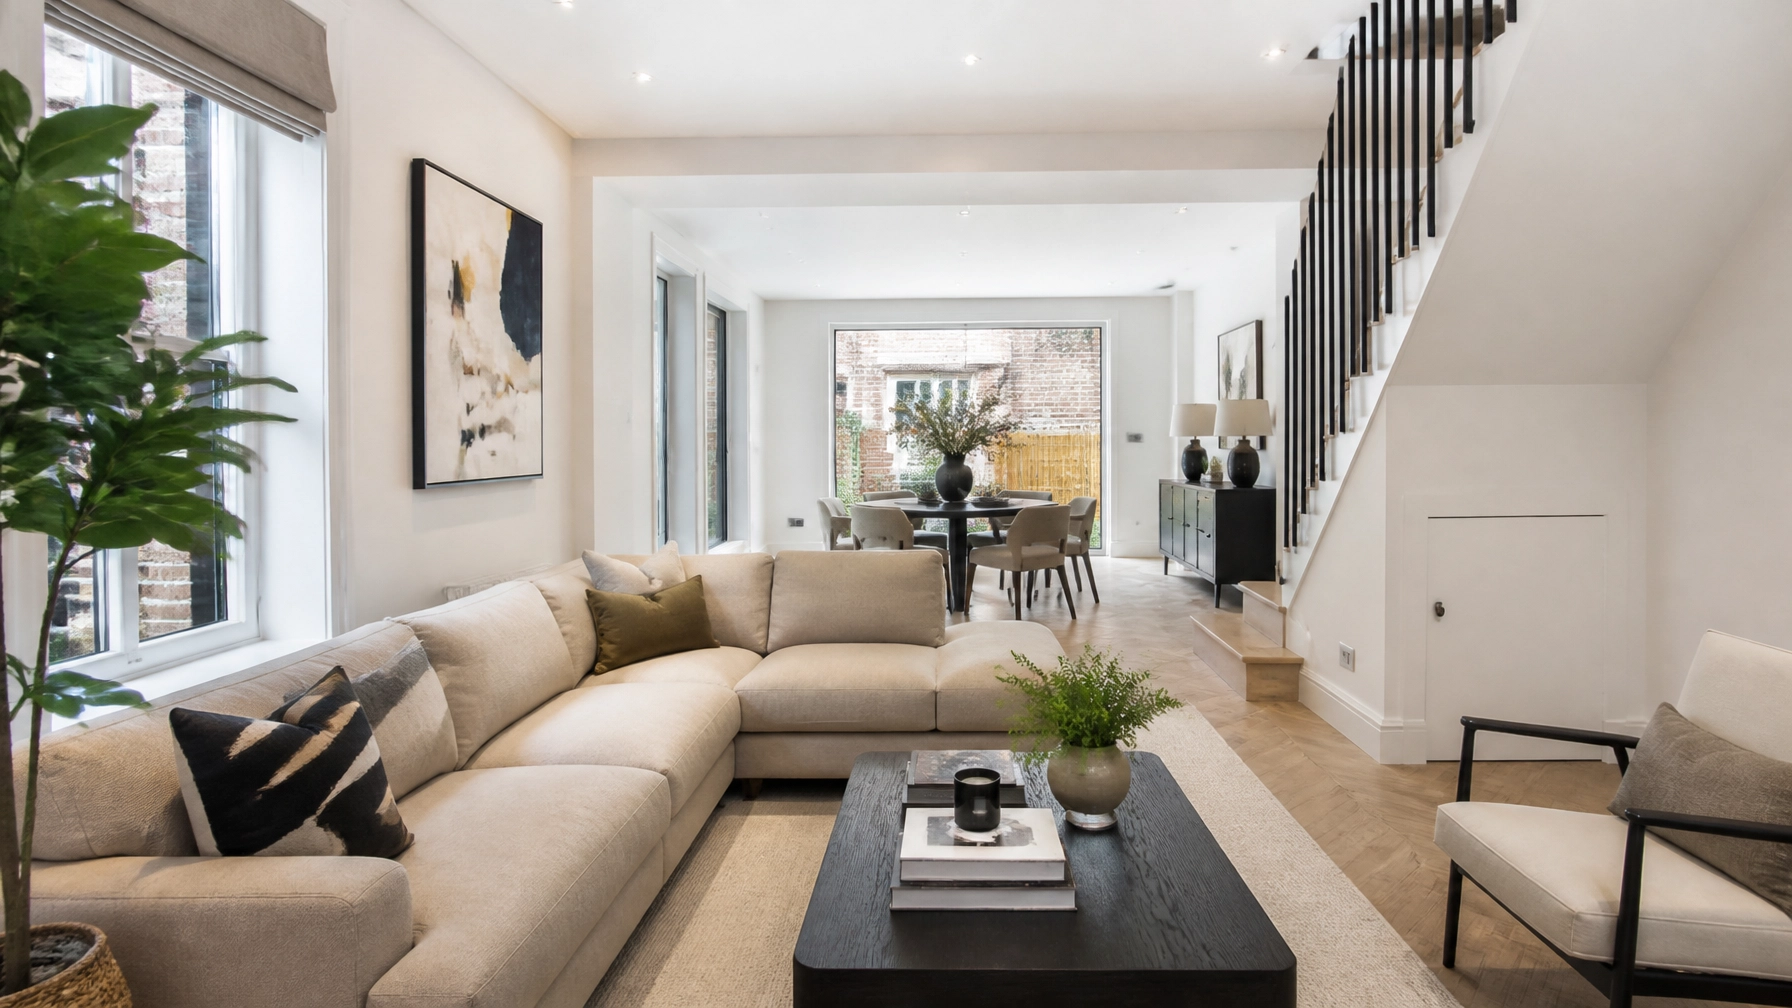
If your property listing includes attractive photography but no floor plan, you are asking applicants to make an important decision with only half the information.
In 2026, professional floor plans are no longer a nice extra for premium homes. They are a practical marketing tool for estate agents, letting agents, landlords and property managers who want to generate better enquiries, reduce wasted viewings and improve listing performance on portals such as Rightmove and Zoopla.
A photograph shows what a property looks like. A floor plan shows how it works.
That difference matters.
Why floor plans matter in property listings
Property marketing has become more competitive, and applicants are increasingly selective before they book a viewing. They want to understand whether the property fits their lifestyle, furniture, household and budget before they spend time travelling to see it.
A clear floor plan answers many of those questions immediately.
It shows the relationship between rooms, the position of doors and windows, the route through the property and the difference between open-plan and separate living areas. It can also highlight features that photographs do not always explain, such as a narrow hallway, split-level accommodation, an upstairs bathroom or a converted loft room.
This makes the floor plan one of the most useful assets in a listing.
Industry research and portal guidance consistently indicate that floor plans are among the most-viewed elements after photographs. Applicants use them to assess suitability, compare properties and decide whether a viewing is worth booking.
For landlords, this means fewer unsuitable appointments. For agents, it means a more efficient diary and better conversations with applicants. For everyone, it means a listing that feels complete and professional.
Floor plans help properties let faster
A strong listing removes uncertainty.
Without a floor plan, an applicant may be unsure whether a double bedroom can accommodate their furniture, whether a dining table will fit, or whether a second bedroom is suitable for a child, home office or lodger. They may book a viewing simply to find out.
With a professional plan, they can make a more informed decision before contacting you.
That does not eliminate every unsuitable enquiry, of course. Even the best floor plan cannot prevent someone from falling in love with a property and then discovering that their enormous corner sofa has other plans. However, it significantly improves the quality of the people who progress to a viewing.
Better-qualified enquiries can help you:
- Reduce the number of viewings where the property is clearly unsuitable.
- Give applicants a better understanding of room sizes and circulation.
- Answer common layout questions before they reach your inbox.
- Encourage serious applicants to act more quickly.
- Reduce the time between marketing, viewing and offer.
For rental properties, that efficiency can help reduce void periods. Even a small reduction in vacancy time can make a meaningful difference to a landlord’s annual return.
Floor plans for estate agents improve the customer experience
Applicants do not expect estate agents to provide less information than they can find elsewhere. If competing listings include professional floor plans and yours does not, your property may appear less considered, even if it is otherwise well presented.
A floor plan gives applicants confidence that the property has been measured and marketed carefully.
It also supports a more transparent experience. Prospective tenants and buyers can identify the layout before they view rather than relying on a series of photographs selected to show only the most attractive angles.
That transparency is valuable for estate agents. It helps set realistic expectations and makes the viewing conversation more productive. Instead of spending the first few minutes explaining where each room is, you can focus on the features that genuinely matter to the applicant.
A well-prepared plan is particularly useful for:
- Family homes with several bedrooms and reception rooms.
- Flats with unusual layouts or limited storage.
- Split-level properties.
- Converted buildings.
- Houses with open-plan kitchens and living spaces.
- Properties where photographs make the rooms appear larger or smaller than they are.
The result is a smoother applicant journey and a listing that communicates information confidently.

Why floor plans support Rightmove and Zoopla performance
Portals are crowded marketplaces. Applicants scroll quickly, compare several properties at once and often decide within seconds whether to investigate further.
High-quality photographs are essential, but photographs do not always explain the whole property. A floor plan encourages applicants to spend more time assessing the listing and can prompt them to return to it when comparing several homes.
That engagement can support better portal performance by helping your listing attract meaningful clicks and enquiries rather than brief visits followed by immediate exits.
For the best results, ensure that your floor plan is:
- Uploaded in a clear, portal-friendly format.
- Easy to read on a mobile phone.
- Consistent with the photographs and property description.
- Positioned near the start of the image gallery.
- Labelled with room names and useful dimensions.
- Updated whenever the layout changes.
Consider placing the plan as the second or third image, after the main exterior or lifestyle photograph. Applicants should not have to hunt for it at the very end of a twenty-image gallery.
Remember that a floor plan is not there to decorate the listing. It is there to help someone decide.
Professional floor plans create fewer wasted viewings
Wasted viewings cost more than the appointment itself.
They take up an agent’s time, inconvenience the landlord or occupier, create additional travel and administration, and can delay access for applicants who are a better fit. When several unsuitable appointments occur in one week, the operational impact becomes significant.
Professional floor plans for letting agents help applicants self-qualify before they book.
For example, a prospective tenant may need:
- A separate home office rather than a second reception room.
- Two genuinely usable double bedrooms.
- A kitchen that connects directly to the garden.
- A bedroom away from a busy communal area.
- Space for mobility equipment or larger furniture.
- A layout suitable for children or shared occupation.
The floor plan cannot replace a viewing, but it can make the viewing more purposeful. Applicants arrive with a clearer understanding of the property and more relevant questions.
That protects your time and improves the experience for the landlord, tenant and clerk managing the appointment.
Accuracy matters as much as presentation
A poor floor plan can create more confusion than no plan at all.
Avoid using old plans when walls have moved, rooms have been reconfigured or extensions have been added. Make sure room labels are accurate, dimensions are presented consistently and key features are not misleadingly omitted.
A professional floor plan should communicate the property clearly without overwhelming the reader. It should show the arrangement of the accommodation, including important fixed features and access points, while remaining easy to interpret on a portal screen.
This is where experience matters.
At Evestaff Property Inventory Clerks, our highly experienced clerks combine meticulous on-site attention with modern technology to produce precise property documentation. Founded in 2012, Evestaff has more than 12 years of experience supporting landlords, property managers and agents across London and Kent.
As accredited members of ECMK, we take professional standards, consistency and detail seriously. That is central to our “Perfectionist” approach: check the details, document the property properly and give clients information they can use with confidence.

Make floor plans part of your standard marketing process
The easiest way to ensure every listing includes a floor plan is to make it part of your instruction checklist.
When a new property comes to market, confirm that you have:
- Current and accurate measurements.
- A clear floor plan showing the full layout.
- Professional photography that matches the plan.
- Consistent room names across the plan and listing.
- A portal-ready file that displays well on mobile devices.
- A review process for changes before publication.
Include this check alongside photography, EPC information, property descriptions and viewing arrangements. Treating the floor plan as an afterthought is how it gets forgotten.
If you manage multiple properties, create a consistent standard across the portfolio. Applicants should receive the same quality of information whether they are viewing a compact London flat, a family home in Kent or a larger development.
Consistency also strengthens your agency’s reputation. Landlords notice when marketing is thorough, and applicants notice when it is not.
Floor plans are a small addition with a useful commercial impact
The case for floor plans is straightforward. They help applicants understand the property sooner, improve the quality of enquiries and reduce appointments that were never likely to progress.
They also make your listing look more professional, support clearer conversations and help your property compete in a busy portal environment.
If you are an estate agent, letting agent, landlord or property manager, make a professional floor plan standard for every suitable instruction in 2026. It is one of the simplest ways to improve your property marketing without adding unnecessary complexity.
For dependable documentation and professional support across London and Kent, explore Evestaff Property Inventory Clerks. New customers can receive 10% off their first booking directly, and if you know another landlord or property professional who would benefit, you can casually point them towards the Refer a Friend offer.
A good listing gets attention. A complete listing helps people take action.

Join The Discussion